Creating a Brighter, More Functional Living Space
This renovation completely reimagined the heart of the home by transforming a traditional closed kitchen into a spacious open-plan living area. The project focused on improving the connection between the kitchen, dining and living spaces, creating a brighter, more functional environment designed for modern family life.
To achieve the new layout, structural modifications were carried out to open the space, allowing natural light to flow freely throughout the home. The renovation also included the relocation of plumbing and electrical systems, upgraded lighting, improved ventilation and the installation of new windows and doors where required.
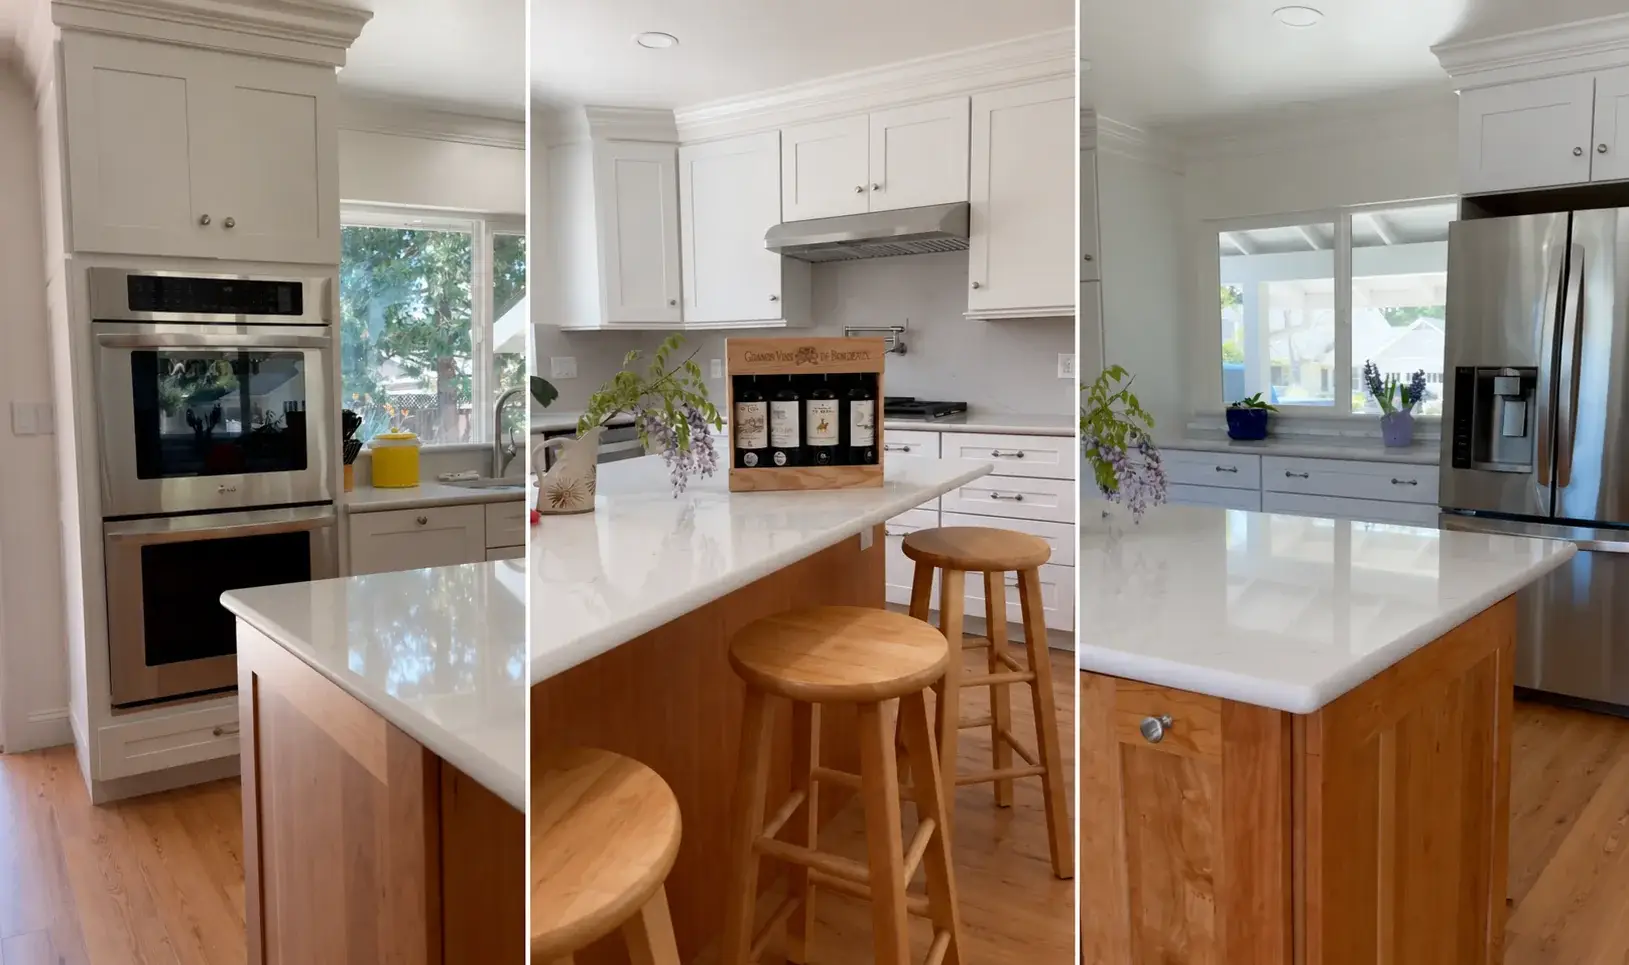
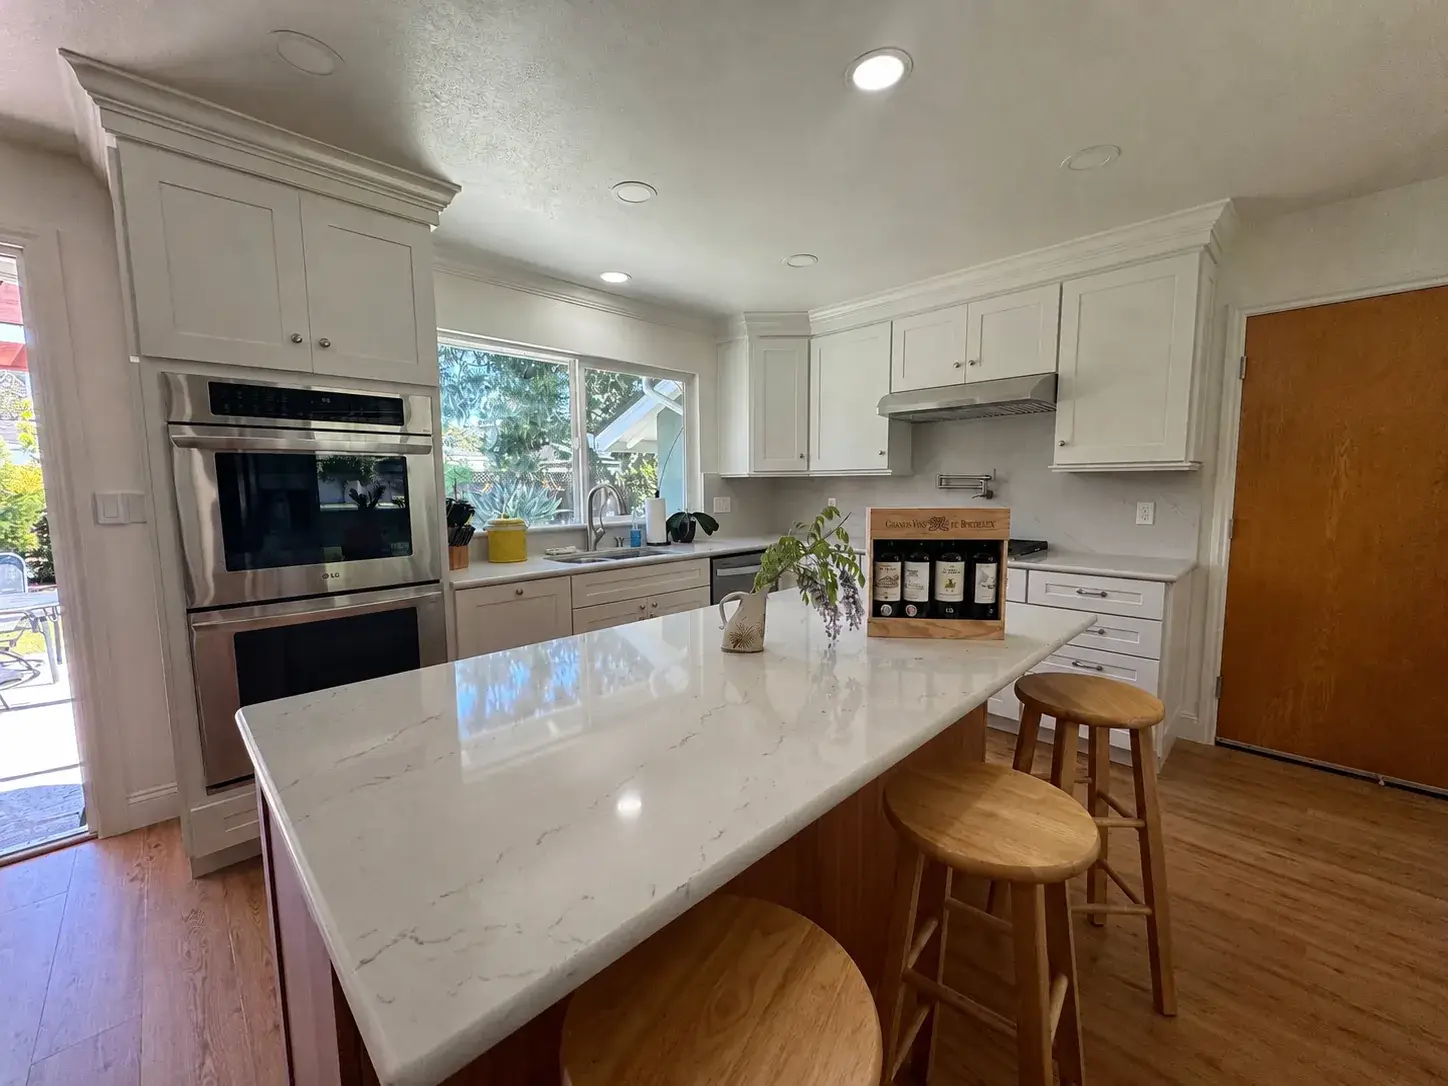
The new kitchen features bespoke cabinetry, a generous central island with seating, premium quartz worktops, integrated appliances and a dedicated coffee and beverage area. Every detail was carefully designed to maximize storage, improve workflow and create a welcoming space for everyday living as well as entertaining guests.
Complete Scope of Work
- Structural Layout Modifications
- Open-Plan Space Creation
- Plumbing Relocation
- Electrical Installation & Upgrades
- Custom Kitchen Cabinetry
- Large Kitchen Island
- Quartz Countertops
- Integrated Premium Appliances
- Feature Lighting Installation
- Flooring & Interior Finishing
The Result
The finished renovation delivers a seamless transition between the kitchen and surrounding living areas, creating a spacious, elegant and highly functional home. With premium materials, exceptional craftsmanship and thoughtful planning, the project significantly enhances both everyday comfort and the long-term value of the property.
Why Homeowners Choose Xenon Construction
Every renovation is managed by a dedicated Project Coordinator who oversees each stage of the project—from the initial consultation to final handover. Clients receive regular progress updates, photo reports and transparent communication throughout the entire construction process, ensuring complete confidence and peace of mind.
Project Information
Location
Portugal
Project Type
Kitchen Renovation & Home Layout Transformation
Services Provided
- Project Planning
- Structural Works
- Kitchen Installation
- Plumbing
- Electrical Works
- Flooring
- Painting & Finishing
- Project Management
- Final Quality Inspection
- Warranty Support